Custom Homes Built for Your Land and Lifestyle
Custom Modular Homes in Montrose for homeowners who need design flexibility without catalog limitations
Kopper Creek Building LLC designs and builds custom modular homes tailored to your layout preferences, square footage needs, and architectural style. You work directly with the team to plan a home specific to your property, your views, and the way you live. Each home is constructed in a climate-controlled factory environment, then transported to your building site and installed on a permanent foundation. This process shortens build timelines while avoiding the weather delays that often affect traditional construction in mountain regions.
Factory construction allows for tighter quality control throughout the build. Modules are engineered to meet the same structural and building code requirements as site-built homes, ensuring long-term durability. The result is a home designed from the ground up for your family, not adapted from a preset floor plan catalog.
If you are ready to start planning a custom home on your land, reach out to discuss your project and review what the design process involves.
How Factory Construction Supports Custom Design
The design process begins with a consultation where you discuss room placement, square footage, and architectural details. Your floor plan is drawn specifically for your project rather than selected from a template. Once the design is finalized, construction begins in a controlled environment where precision tools, consistent materials, and sequential inspections ensure each module meets structural specifications before leaving the factory.
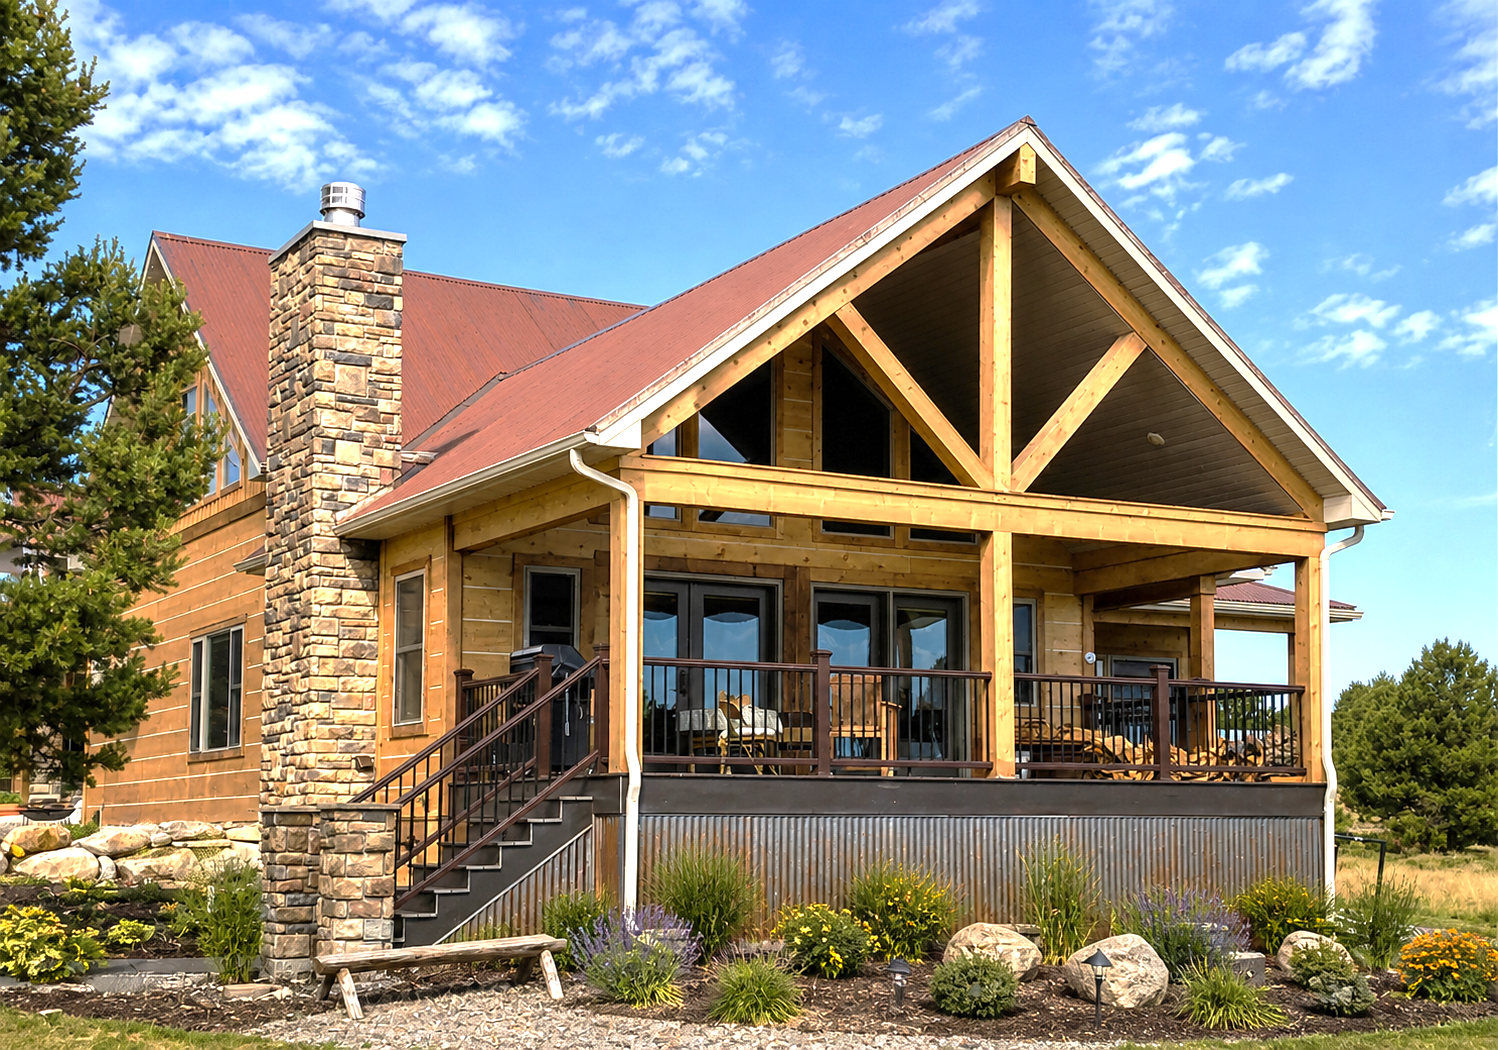
After your home is delivered and set on the foundation, you will notice completed exterior walls, installed windows, and roofing systems already in place. Interior spaces are framed and roughed in, with many finishes applied before arrival. Kopper Creek Building LLC coordinates the final construction steps to complete connections and interior work, bringing the home to occupancy-ready condition.
The approach reduces on-site construction time while maintaining the ability to customize layout, materials, and finishes. This method works well for homeowners who want control over design decisions but prefer a faster, more predictable build process than traditional stick-built construction allows. The home remains a permanent structure built to residential code standards.
Common Questions About Custom Modular Construction
Homeowners often ask how factory-built homes differ from site-built construction and what the process involves from design to completion.
What does custom modular mean in this context?
Custom modular means the home is designed specifically for your needs and land, then built in sections inside a factory. Modules are transported to your site and assembled on a permanent foundation, creating a home that functions and appears like any site-built structure.
How long does the construction process typically take?
Factory construction shortens the timeline by reducing weather-related delays and allowing multiple trades to work simultaneously in a controlled environment. Your project timeline will depend on design complexity and site preparation requirements.
Why does factory construction help with quality control?
Building indoors protects materials from moisture, temperature swings, and exposure to elements common across Western Slope mountain regions. Sequential inspections occur throughout the build, and precision equipment ensures consistent assembly.
When is the foundation prepared for the home?
Foundation work happens while modules are being constructed in the factory. The foundation must be completed and inspected before delivery so modules can be set immediately upon arrival.
What happens after the modules arrive in Montrose?
Modules are lifted by crane and placed on the prepared foundation in a coordinated sequence. Once set, final construction steps connect systems, complete interior finishes, and prepare the home for occupancy.
Kopper Creek Building LLC works with homeowners throughout the Western Slope to design and deliver custom modular homes built for mountain living. If you want to discuss a project or review floor plan options for your land, contact the team to begin the design consultation process.