Floor Plans Drawn for Your Property and Needs
Floor Plan Customization and Design Consultation in Montrose for homeowners who want layouts tailored to their land and lifestyle
Kopper Creek Building LLC creates custom floor plans designed specifically for your property, your views, and the way you use your home. You work directly with the team to determine room placement, square footage, architectural style, and layout features rather than selecting from a catalog of preset designs. This personalized approach ensures the home fits the landscape, takes advantage of natural light and sightlines, and supports your long-term functional needs.
The design consultation process involves discussing how you live in your home, what spaces matter most, and how the building should relate to your land. Customization options include open living areas, multi-level layouts, outdoor living features, and flexible room configurations. The result is a floor plan that reflects both your daily routines and the unique characteristics of your building site.
If you are ready to start designing a home tailored to your property, contact the team to schedule a consultation and begin the floor plan development process.
How the Design Process Shapes Your Home
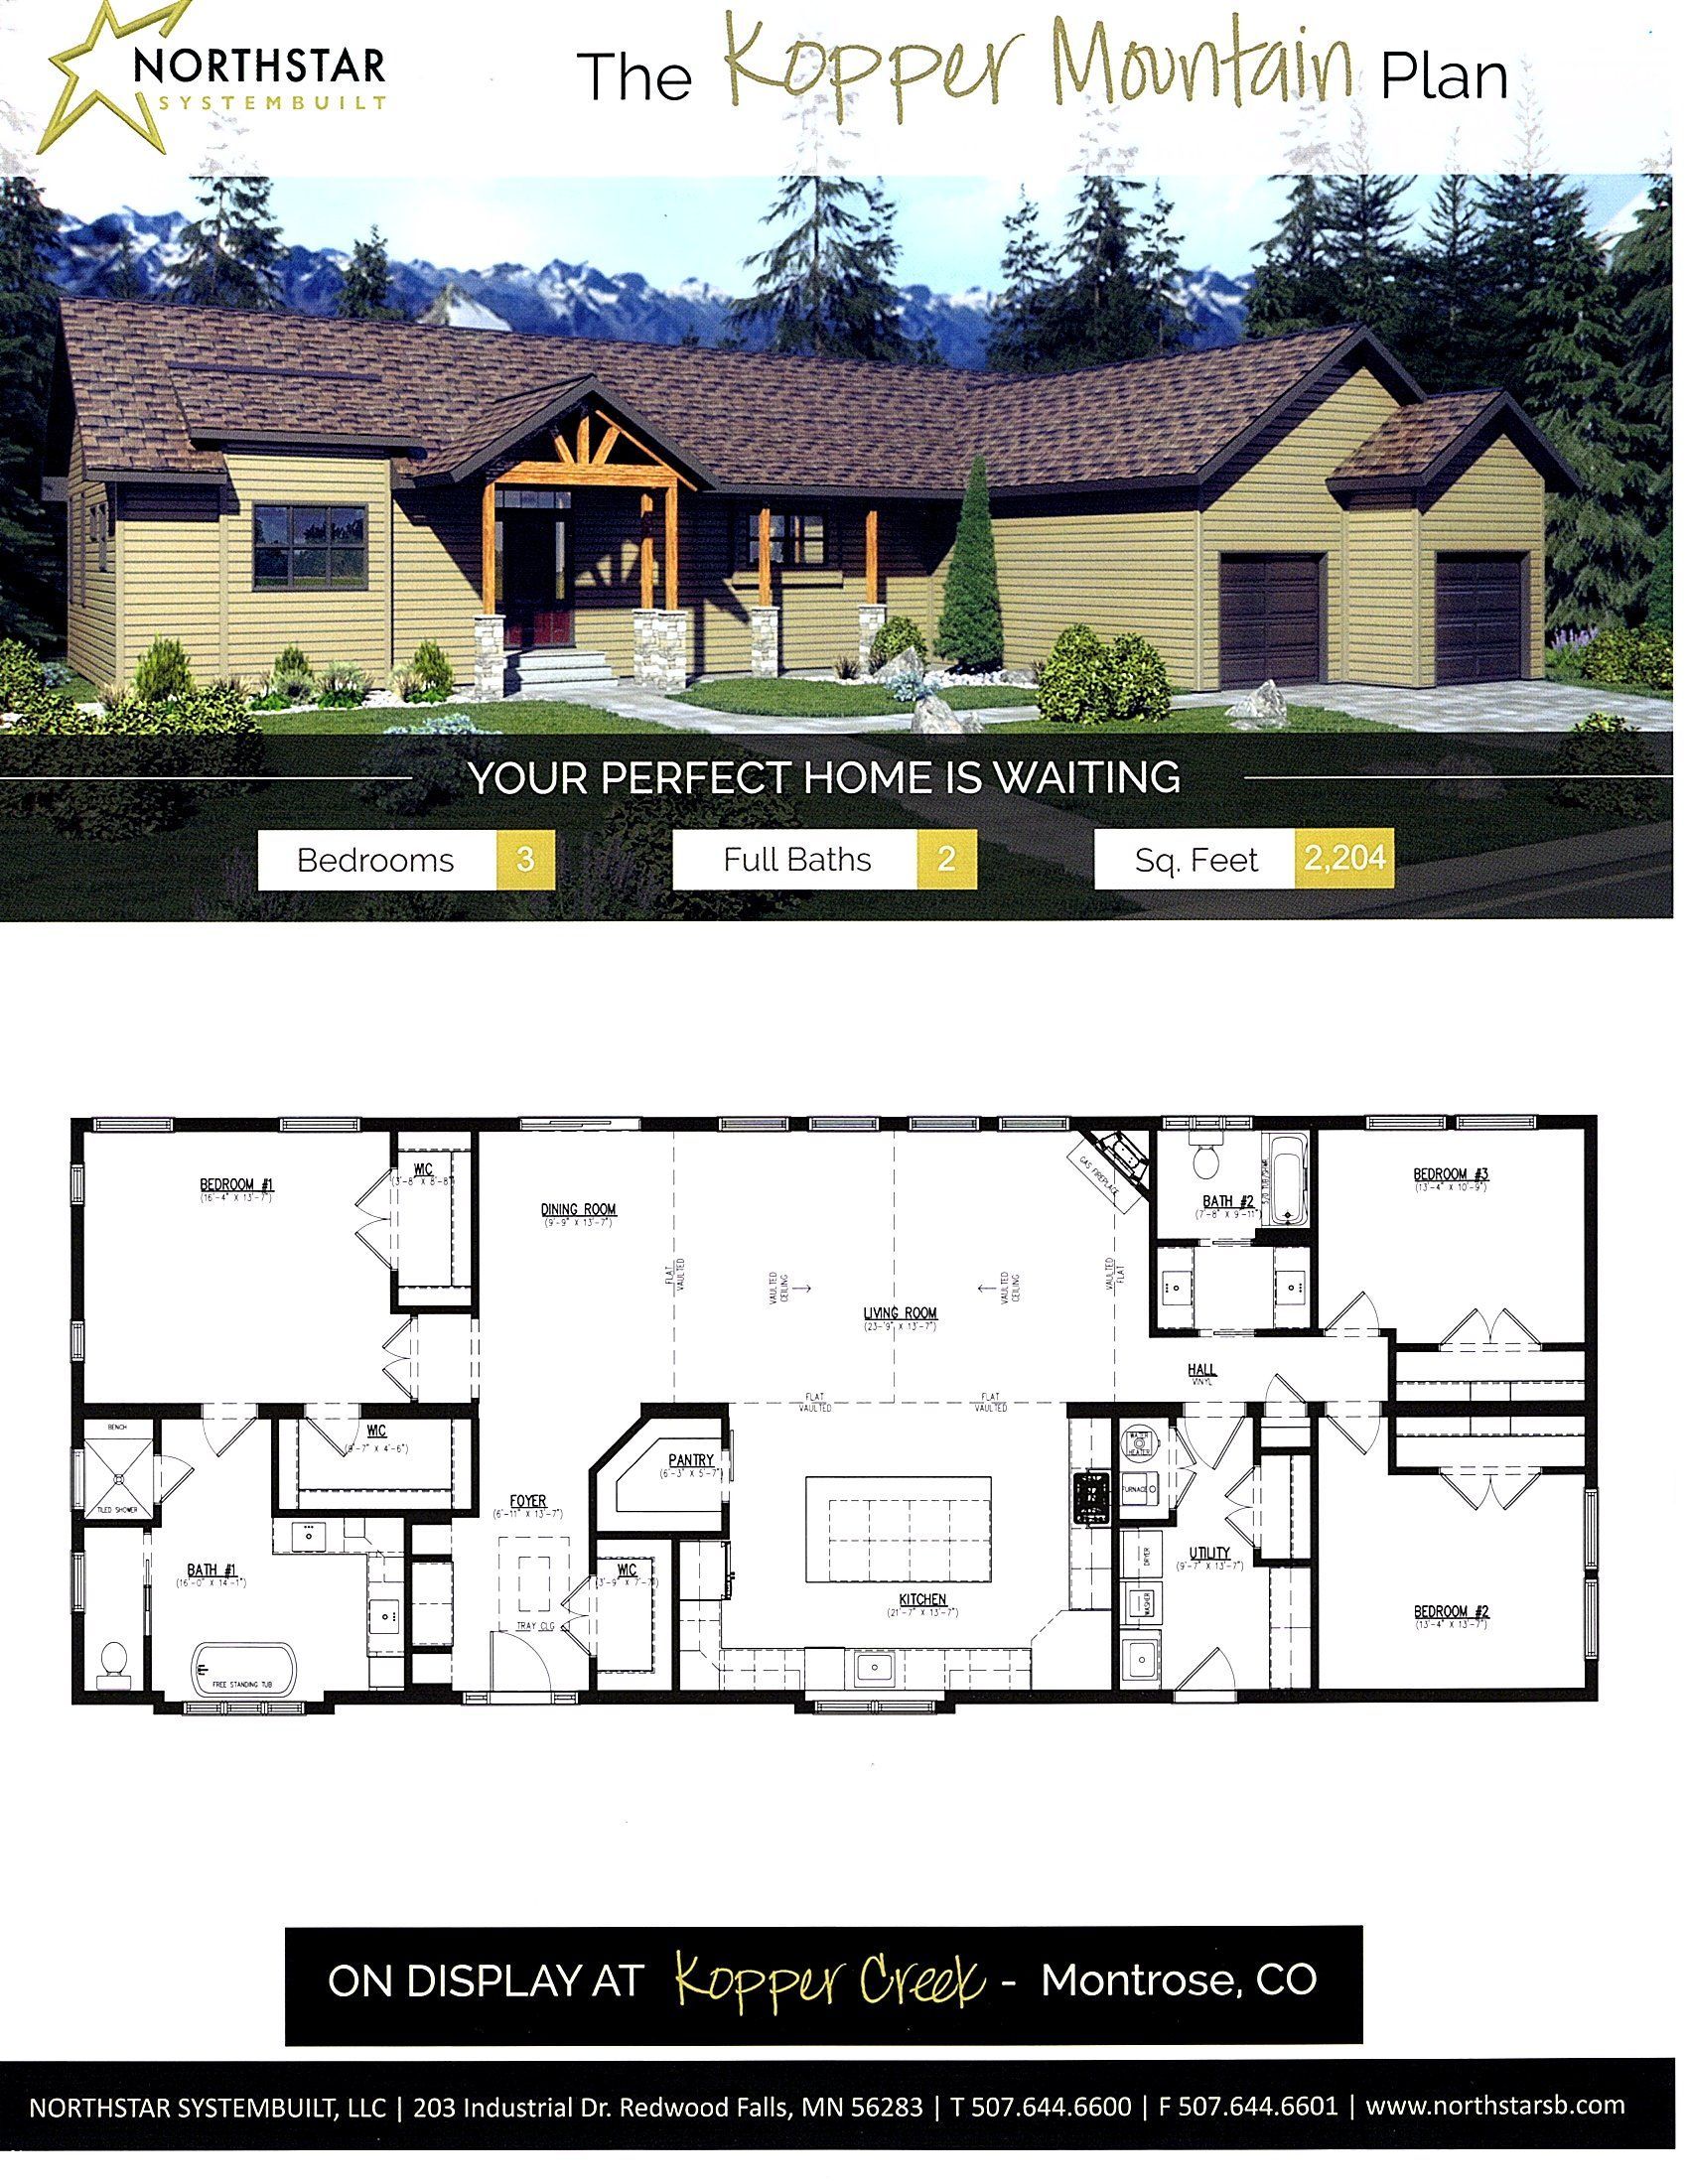
Design begins with a conversation about how you use your space, what rooms you need, and what architectural style fits your preferences and surroundings. You discuss square footage, ceiling heights, window placement, and how the home should orient to views or natural features. The team uses this input to create a floor plan drawn specifically for your project, not adapted from a template.
After the plan is complete, you will see a layout that reflects your priorities and fits your land. Rooms are positioned to capture views, maximize natural light, and support the flow of daily life. Kopper Creek Building LLC ensures the design accounts for the property's topography, access points, and environmental conditions so the finished home integrates naturally with its surroundings.
This phase allows you to make design decisions before construction begins, reducing the need for changes later. Customization extends to materials, finishes, and architectural details, giving you control over the home's character and function. The floor plan becomes the blueprint for factory construction, ensuring the finished home matches the design you approved.
What Homeowners Ask During Design Consultations
Questions about customization, layout options, and how design choices affect construction timelines come up often during the planning phase.
What does the design consultation involve?
You meet with the team to discuss your lifestyle, space needs, and preferences for layout and style. The conversation covers room sizes, flow between spaces, and how the home should relate to your property and views.
How much can the floor plan be customized?
The floor plan is drawn specifically for your project rather than selected from preset options. You control room placement, square footage, ceiling heights, window locations, and architectural features to match your needs and land.
Why does site orientation matter in the design phase?
Orienting the home to capture views, natural light, and prevailing weather patterns improves comfort and energy efficiency. In mountain regions like Montrose, design decisions about window placement and entry locations can affect how the home performs year-round.
When do material and finish selections happen?
Material choices are discussed during the design phase and finalized before factory construction begins. This ensures the home is built with the finishes you selected and avoids delays later in the process.
What happens after the floor plan is finalized?
The design moves into engineering and permitting, then factory construction begins. You will have approved the layout, materials, and architectural details before any building work starts.
Kopper Creek Building LLC works with homeowners throughout Colorado's Western Slope to design custom floor plans that fit their land and lifestyle. If you want to explore layout options or begin the design process, reach out to schedule a consultation and discuss your project.